
Explore the Grounds
Take a virtual walk through our 96.8-acre campus and discover every corner of Newsom Venue Park.
Campus Map
Click any area below to explore the facilities and features that make up our campus.
[Use Elementor Tabs or Toggle widget to create interactive area explorer]
Outdoor Stage & Event Courtyard
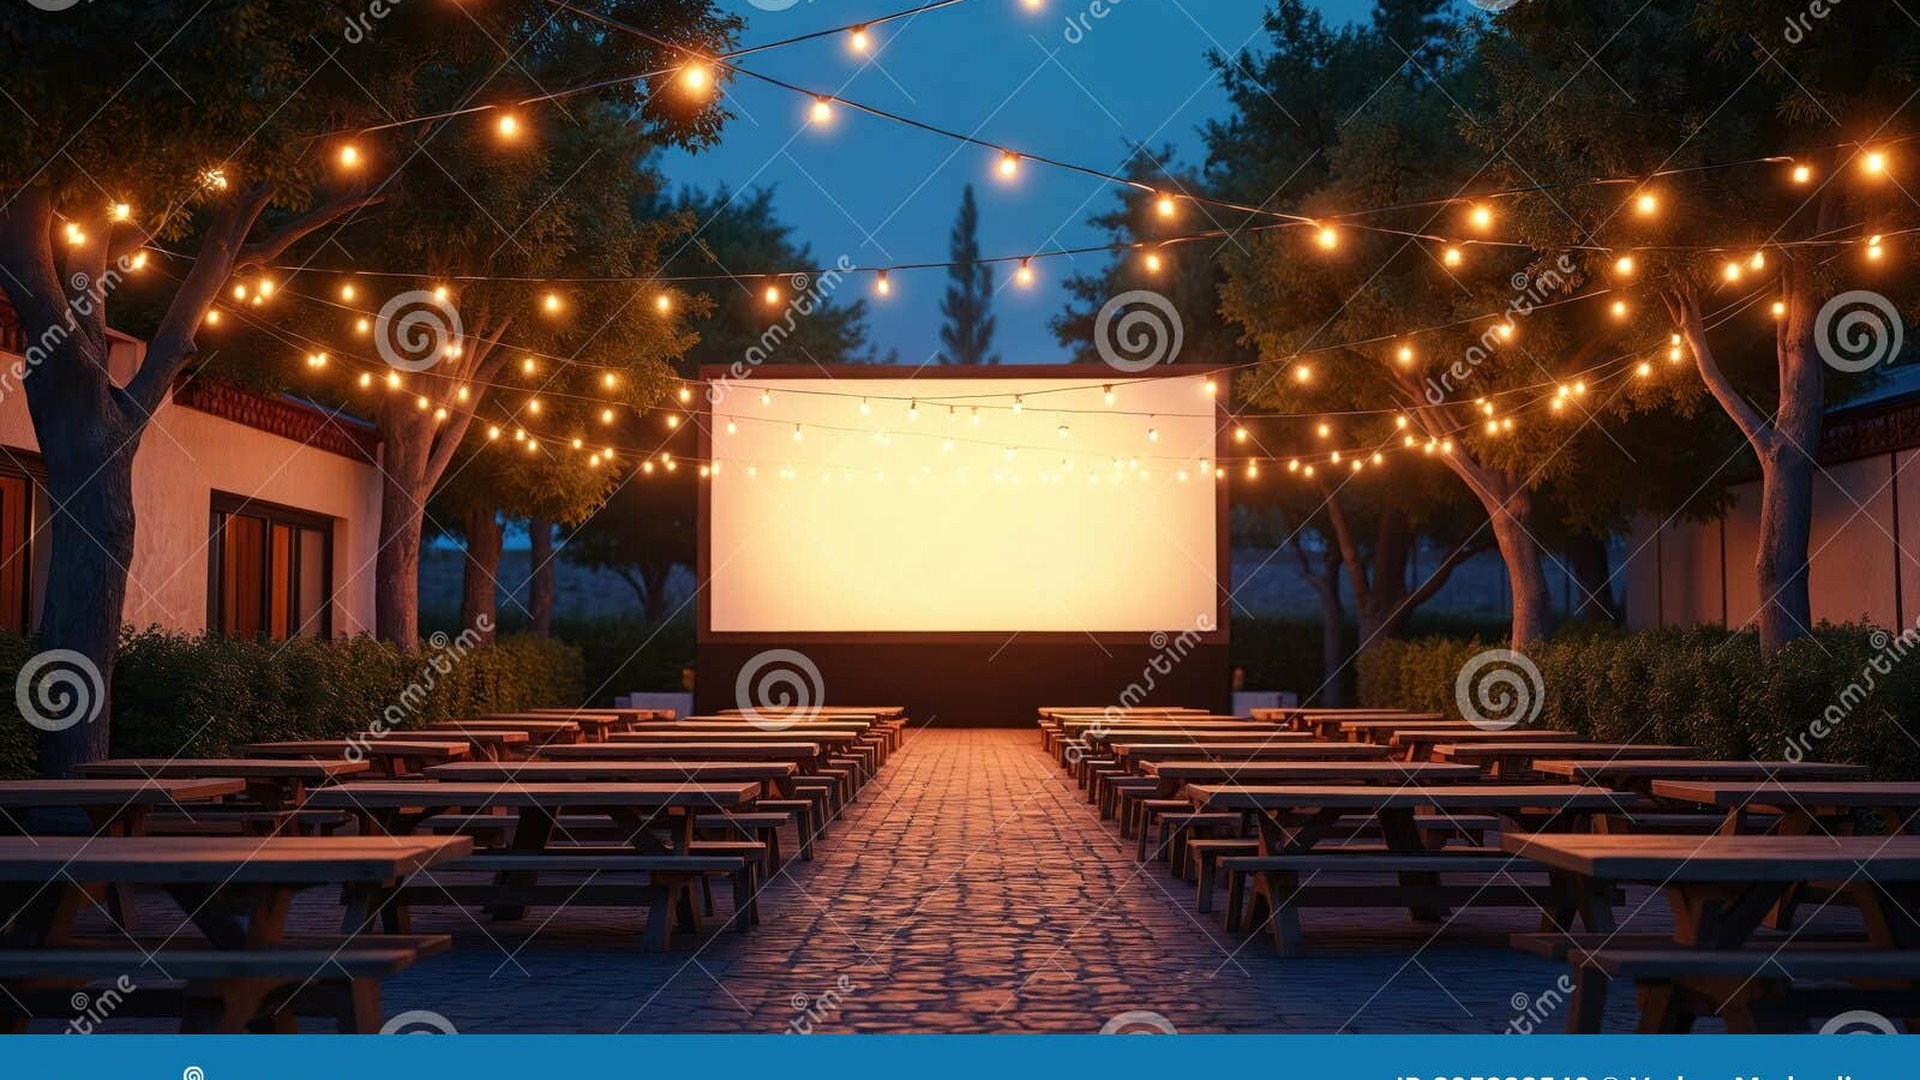
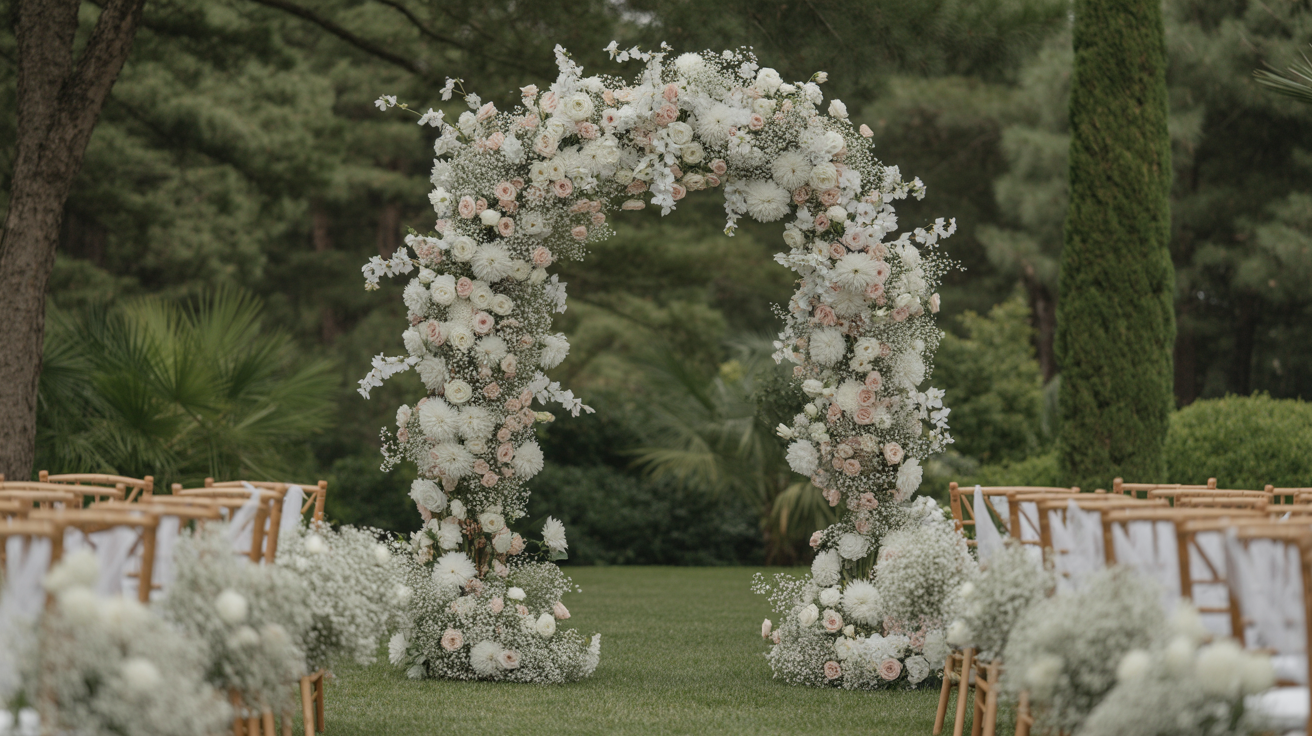
At the center of the park is a covered outdoor stage designed to host concerts, performances, community gatherings, and seasonal events. The stage anchors an 80′ x 80′ courtyard lawn that accommodates audiences, weddings, festivals, and open-air programming up to ~1,500 people.
Features: Covered stage • 80×80 courtyard lawn • Flexible seating/standing • String light canopy • Sound system ready
The Hut
A 30′ x 30′ hospitality building functioning as a central social hub offering coffee, ice cream, and light refreshments. Positioned near the courtyard and stage, it supports event activity while serving visitors during non-event hours.
Features: Coffee & refreshments • Ice cream & treats • 30×30 building • Central location • Daily operation
Ladybug Nursery & Greenhouse
The Ladybug Nursery includes a 30′ x 30′ retail and gift shop paired with a 20′ x 60′ climate-controlled greenhouse. The nursery provides seasonal plants, floral products, and garden merchandise.
Features: 30×30 retail shop • 20×60 greenhouse • Seasonal plants • Gift merchandise • Ladybug-themed design
Trail Network & Scenic Platforms
5.5+ miles of walking trails extend through the wooded portions of the property, connecting scenic overlooks and gathering decks designed for reflection, small group meetings, and nature walks.
Features: 5.5+ miles of trails • Scenic overlooks • Gathering decks • Nature walks • Adjacent wildlife land
World’s Largest Hanging Flower Pot
A signature installation designed as both a landmark and a visual centerpiece. Positioned near the event grounds, it functions as a recognizable feature and distinctive photographic element for weddings and public events.
Features: Signature landmark • Photo destination • Wedding backdrop • Supporting landscaping • Iconic design
Training & Meeting Facilities
An all-purpose court and meeting building for training sessions, workshops, youth programs, and group activities. The facility provides indoor gathering space with adjacent outdoor activity areas.
Features: Meeting building • All-purpose court • Indoor/outdoor spaces • Workshop areas • A/V equipment
Main Entrance
Designed to create a welcoming arrival experience with landscaped approaches, improved sightlines, and clear access from Newsom Road. The entrance corridor leads visitors toward the central courtyard and stage.
Features: Landscaped approaches • Clear signage • Newsom Road access • Natural visual axis • 1-acre parking lot
Photo Gallery


Schedule a Tour
Experience the grounds in person. We offer both in-person and virtual tour options.
A 96.8-acre multi-purpose destination combining elegant events, outdoor recreation, hands-on education, and overnight stays in the heart of North Carolina.
Connect
- 300 Newsom Park Drive, Denton, NC 27239
- (336) 555-PARK
- events@newsompark.com